

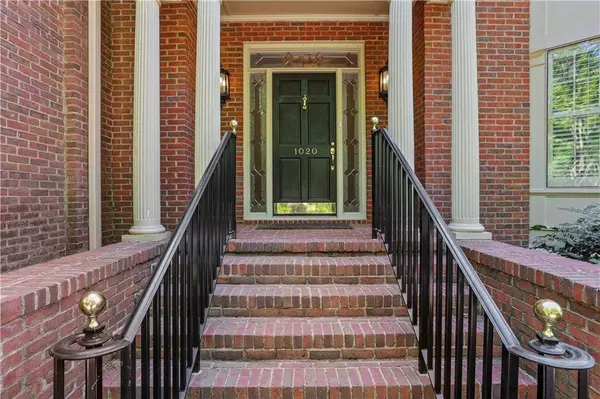
1020 Riverside RD
Roswell, GA 30076
- 3 Beds
- 3.5 Baths Full Baths: 3 Half Baths: 1
- 3,855 SqFt
- 0.26 Lot Size
- 1984 Year Built
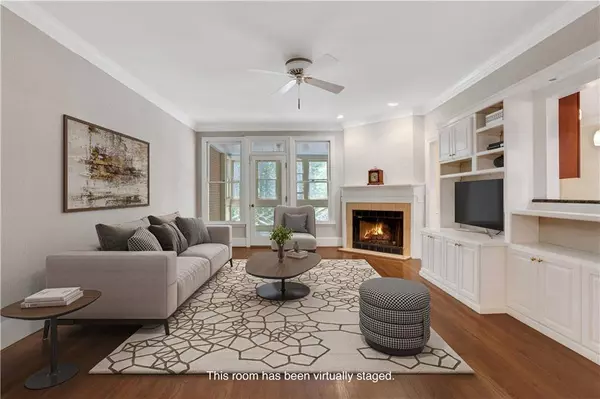
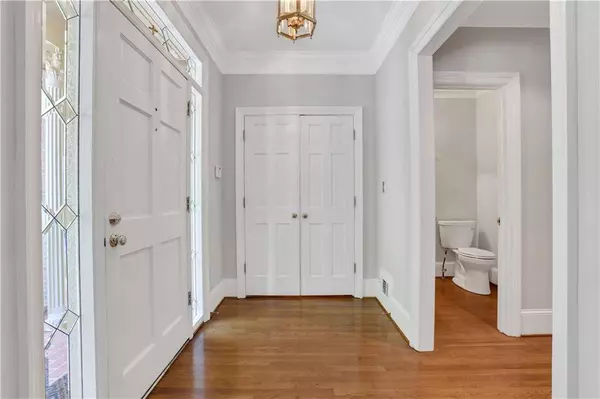
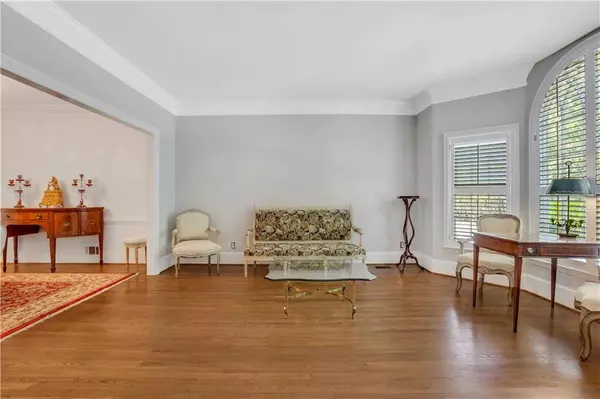
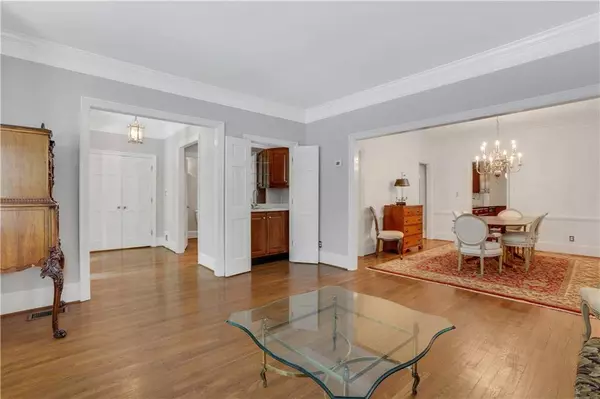
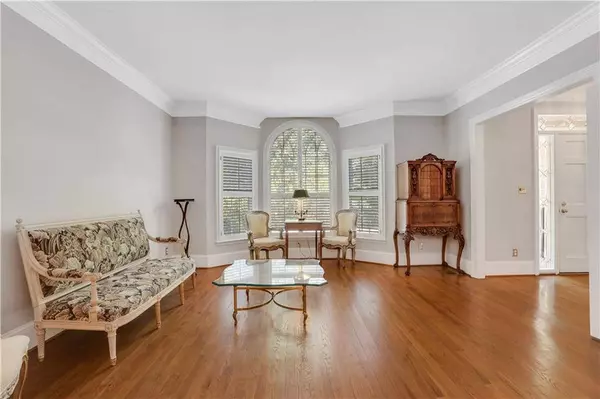
The main level boasts a light-filled living area and a serene, screened porch, perfect for al fresco dining.
Once upstairs, the 3 bedrooms are perfectly designed, and all have en-suite bathrooms with generous walk-in closets. Retreat to the spacious master suite with its own fireplace, an updated, spa-like bathroom, and direct access to a private deck- ideal for morning coffee or evening relaxation.
An elevator connects all 4 floors, ensuring comfort and accessibility for residents and guests alike. With a thoughtful layout and upscale features throughout, this townhome offers easy living without compromise.
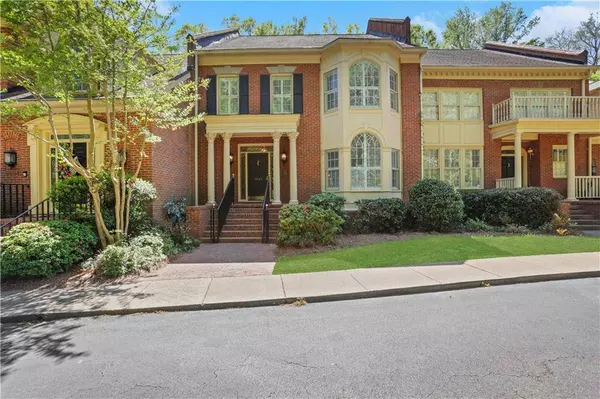
This gated community is just minutes away from downtown Roswell and 400, yet enjoys easy access to the amazing Roswell Riverwalk. This Riverwalk is 7 miles of paths along the river. As a part of Martin's Landing Association, this home enjoys membership to the River Club which is an 8.5 acre space with clubhouse, pool, etc. HOA covers termite, trash, water, sewer, grounds maintenance and master insurance policy.
GALLERY
PROPERTY DETAIL
Key Details
Sold Price $699,000
Property Type Townhouse
Sub Type Townhouse
Listing Status Sold
Purchase Type For Sale
Square Footage 3, 855 sqft
Price per Sqft $181
Subdivision Wynfield Gables
MLS Listing ID 7563858
Sold Date 06/18/25
Style Townhouse, Traditional
Bedrooms 3
Full Baths 3
Half Baths 1
Construction Status Resale
HOA Fees $487/mo
HOA Y/N Yes
Year Built 1984
Annual Tax Amount $3,623
Tax Year 2024
Lot Size 0.261 Acres
Acres 0.2614
Property Sub-Type Townhouse
Source First Multiple Listing Service
Location
State GA
County Fulton
Area Wynfield Gables
Lake Name None
Rooms
Bedroom Description Oversized Master,Roommate Floor Plan
Other Rooms None
Basement Exterior Entry, Finished, Interior Entry
Dining Room Seats 12+, Separate Dining Room
Kitchen Breakfast Bar, Breakfast Room, Cabinets Stain, Eat-in Kitchen, Kitchen Island, Stone Counters, View to Family Room
Building
Lot Description Wooded, Zero Lot Line
Story Three Or More
Foundation Block
Sewer Public Sewer
Water Public
Architectural Style Townhouse, Traditional
Level or Stories Three Or More
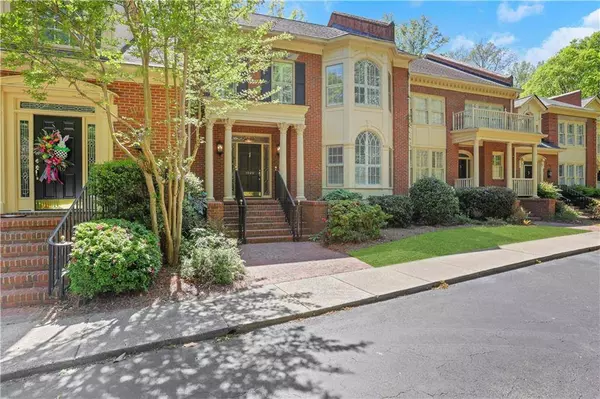
Structure Type Brick Front
Construction Status Resale
Interior
Interior Features Bookcases, Disappearing Attic Stairs, Double Vanity, Elevator, High Ceilings 9 ft Lower, High Speed Internet, Walk-In Closet(s), Wet Bar, Other
Heating Central, Electric
Cooling Ceiling Fan(s), Central Air, Electric, Zoned
Flooring Carpet, Hardwood
Fireplaces Number 2
Fireplaces Type Decorative, Gas Log, Great Room, Master Bedroom
Equipment None
Window Features Plantation Shutters
Appliance Dishwasher, Disposal, Electric Cooktop, Electric Oven, Microwave, Refrigerator
Laundry In Hall, Laundry Room, Upper Level
Exterior
Exterior Feature Balcony
Parking Features Drive Under Main Level, Garage, Garage Faces Rear, Level Driveway
Garage Spaces 2.0
Fence None
Pool None
Community Features Gated, Near Public Transport
Utilities Available Cable Available, Electricity Available, Phone Available, Sewer Available, Underground Utilities
Waterfront Description River Front
View Y/N Yes
View River
Roof Type Composition
Street Surface Paved
Accessibility Accessible Electrical and Environmental Controls, Accessible Elevator Installed
Handicap Access Accessible Electrical and Environmental Controls, Accessible Elevator Installed
Porch Deck, Front Porch, Screened
Private Pool false
Schools
Elementary Schools Esther Jackson
Middle Schools Holcomb Bridge
High Schools Centennial
Others
Senior Community no
Restrictions true
Tax ID 12 232405320031
Ownership Fee Simple
Acceptable Financing Cash, Conventional
Listing Terms Cash, Conventional
Financing no
SIMILAR HOMES FOR SALE
Check for similar Townhouses at price around $699,000 in Roswell,GA

Active
$399,999
7010 Richland CT, Roswell, GA 30076
3 Beds 2.5 Baths 1,642 SqFt
Active
$399,999
7010 Richland CT, Roswell, GA 30076
Listed by Cranford Homes and Realty3 Beds 2.5 Baths 1,642 SqFt
Pending
$649,000
29 Lake Villa DR, Roswell, GA 30076
Listed by EXP Realty, LLC.3 Beds 2 Baths 2,341 SqFt
CONTACT
